Each project begins with how the home is used, then moves to the finishes that support it.
Spatial planning
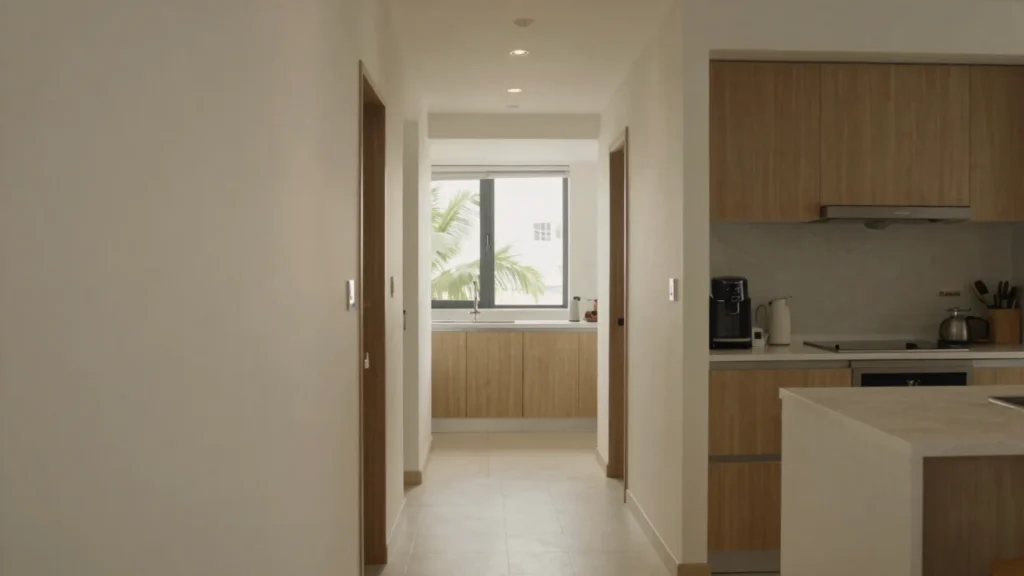
We map circulation, storage, and sightlines so each room functions for the household.
Custom joinery
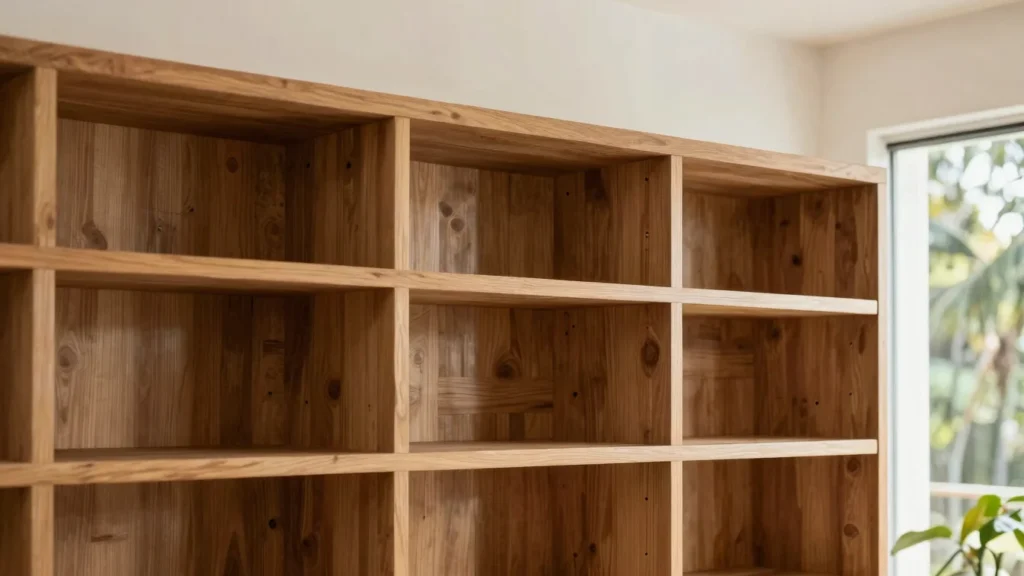
Built-in cabinetry and shelving are drawn to fit the room, the storage need, and the daily routine.
Honest material palettes
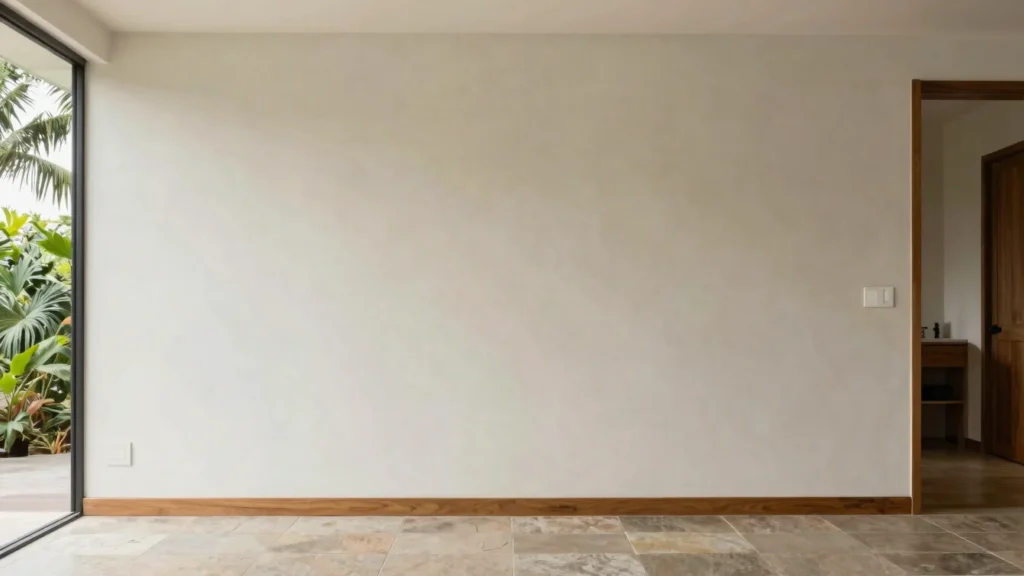
We select finishes for durability and tone, keeping surfaces calm and legible under tropical light.
Our approach
Designed for everyday life, not passing trends
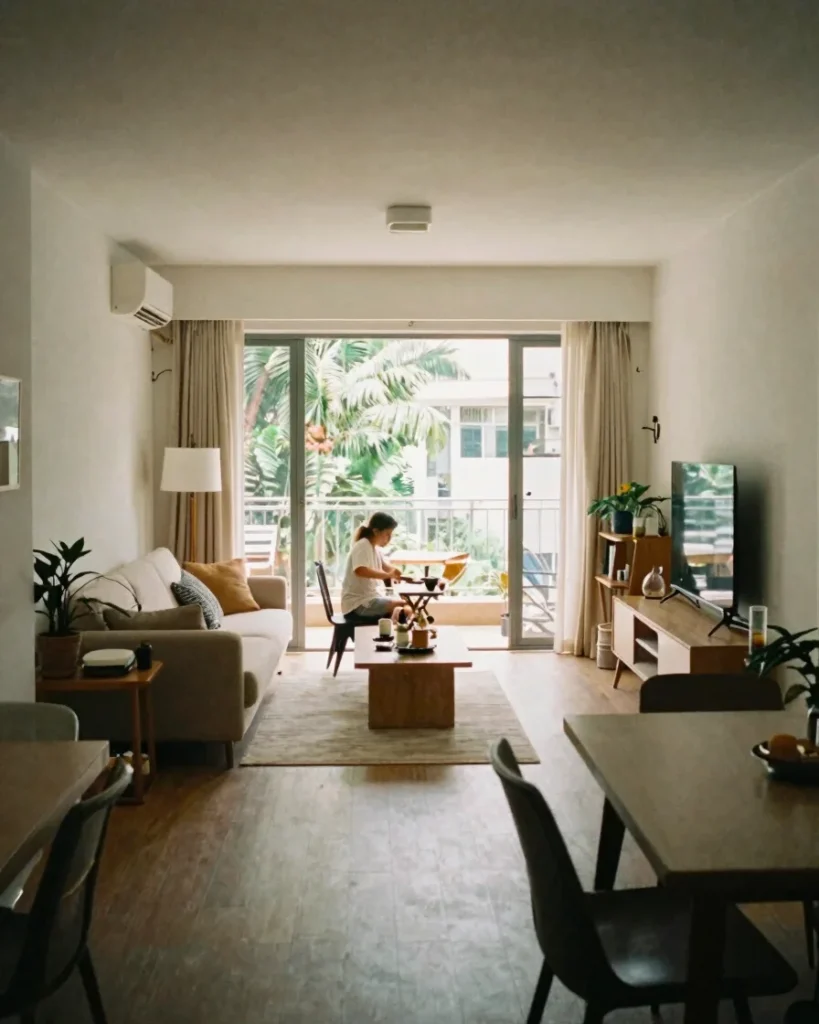
A space has to work in the routines that happen there, not only in a photograph. We look at how the room is used, how light moves through it, and how the details come together over years of living.
Our work is measured by how comfortably a home functions from morning to night.